Feasibility & planning
We review your goals, site constraints, access, services and likely planning pathway before major costs are committed.
End-to-end project coordination
We coordinate your Auckland minor dwelling from the first site conversation through design, consent and construction — giving you one clear point of contact throughout.
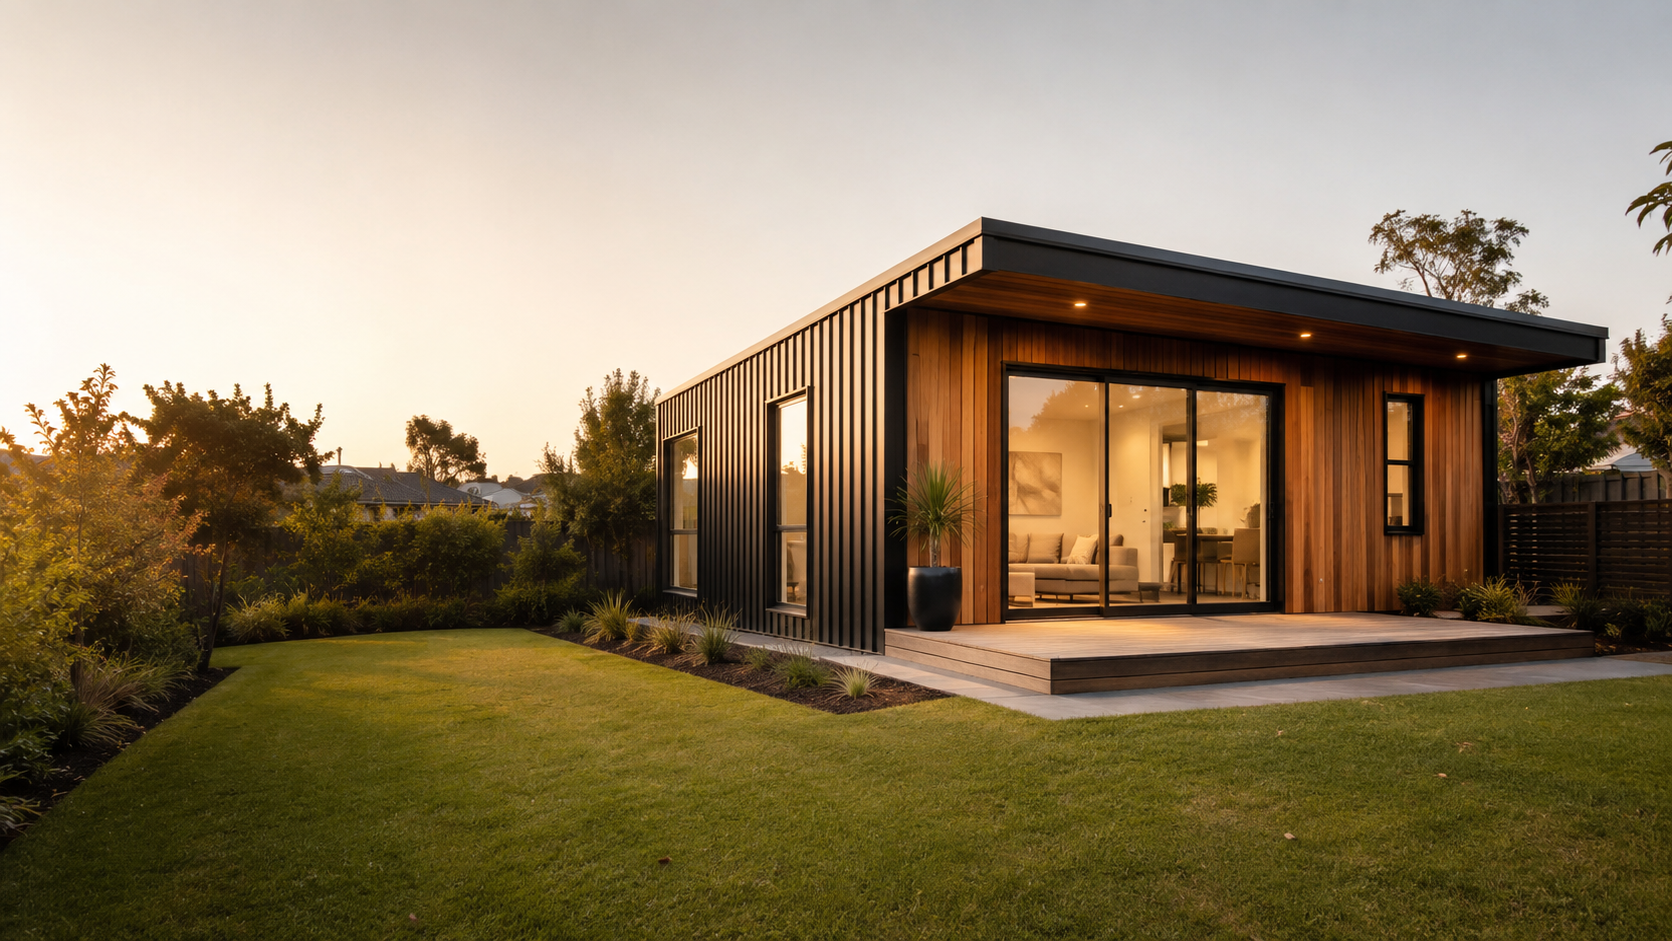
Everything connected
A minor dwelling involves far more than the build itself. We bring the people, paperwork and programme together so decisions stay clear and the project keeps moving.
We review your goals, site constraints, access, services and likely planning pathway before major costs are committed.
We coordinate the drawings, reports and specialist inputs required for a complete consent application.
We manage the programme, trades, decisions and progress communication through construction and close-out.
A clear path forward
We turn a complicated building journey into a practical sequence, with clear decisions and communication at every stage.
We discuss your goals and review access, services, planning considerations and practical build constraints.
We coordinate concept design, early pricing and specialist advice so the scope fits your site and priorities.
We bring together the drawings, engineering and supporting documents needed for the relevant council approvals.
We oversee programme, trades, variations and progress updates through construction, inspections and handover.
Built around your purpose
Whether you are creating space for family, an independent home or adding long-term flexibility to your property, we help you move forward with a realistic plan.
“One person keeping the whole project connected.”
Good questions to start with
That depends on your site, access, existing buildings, services and planning requirements. A feasibility review is the best first step before investing in detailed design.
The required approvals depend on the design and property. We coordinate with the relevant designers and specialists to establish the appropriate pathway for your project.
Yes. Our service is designed to coordinate feasibility, design, professional inputs, consent documentation, construction and close-out through one point of contact.
Cost and timing vary with size, specification, access, ground conditions, services and approvals. We establish a project-specific scope and indicative pathway after reviewing your site.
Your first step
Tell us where your property is and what you hope to create. We’ll arrange an initial conversation about the site, your priorities and the best next step.
minordwelling@gmail.com
or call 0800 124 359 Initial discussion is general only. Feasibility, scope, fees and professional requirements are confirmed for each project.